
Address
50928 Ridgeview Lane, Granger, IN
Price
$ 549,000
Property Attributes
- MLS#202624149
- TypeSingle Family
- Listing Status Active
- CountySAINT JOSEPH
- CityGranger
- AreaHarris
- NeighborhoodQuail Ridge
- Zip46530
- StyleTraditional
- Year Built1984
- Taxes$ 4011
- Price$ 549,000
- Bedrooms4
- Full Bathrooms2
- Half Bathrooms1
- Sqr Footage4468
- Lot Size0.42 Acres
Data Source:
Indiana Regional MLS (IRMLS)
Property Description
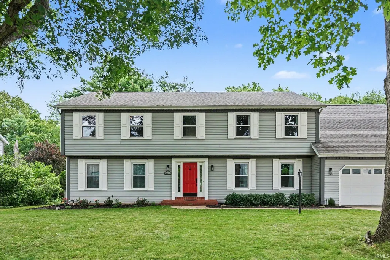
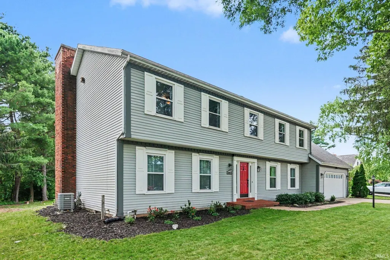
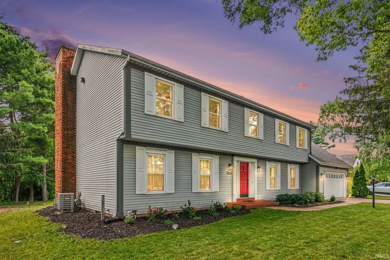
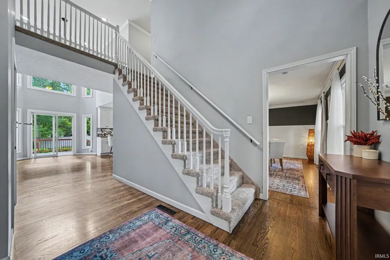
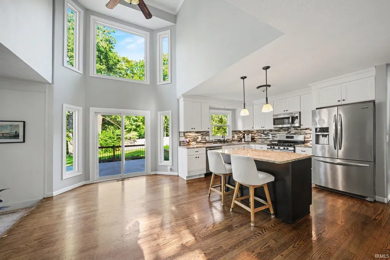
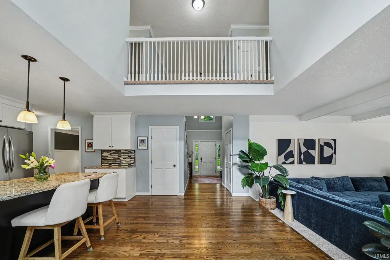
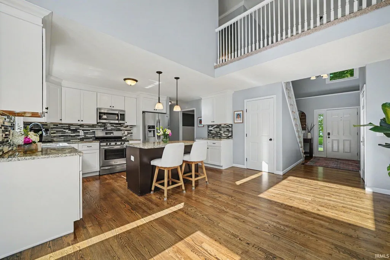
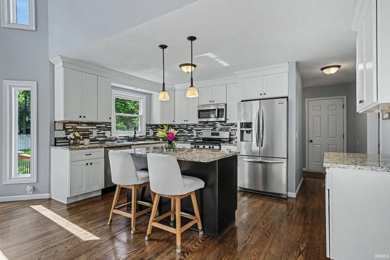
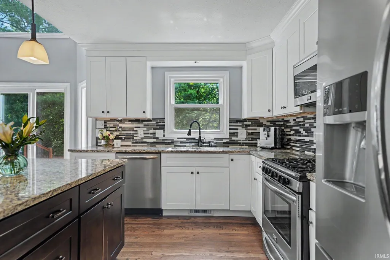
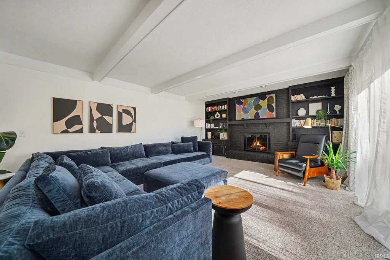
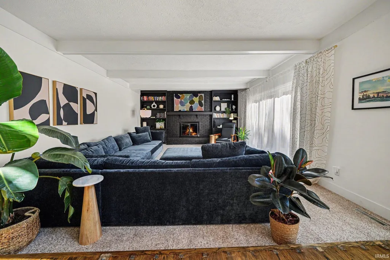
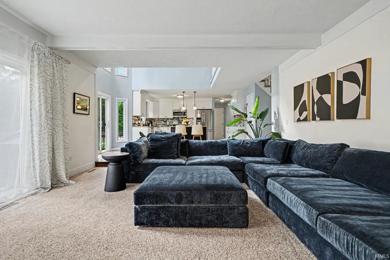
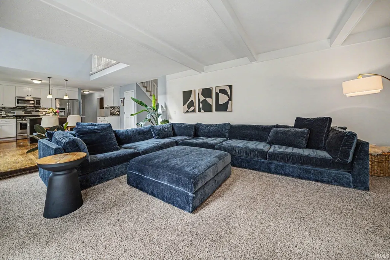
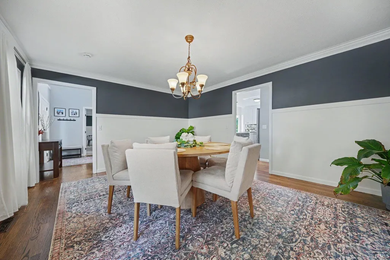
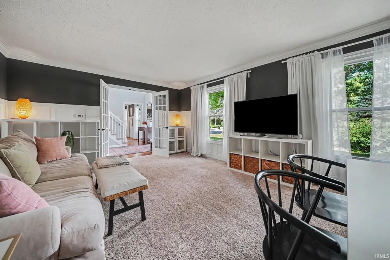
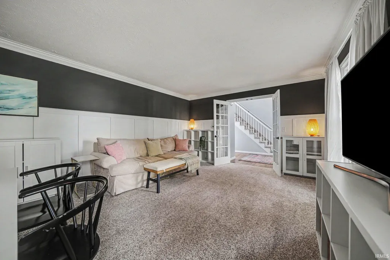
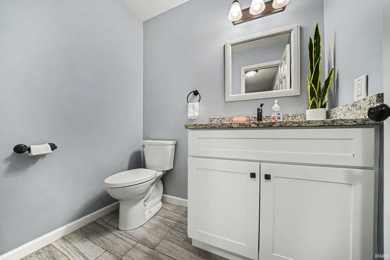
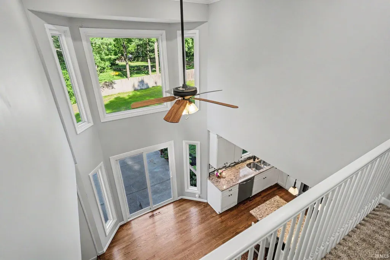
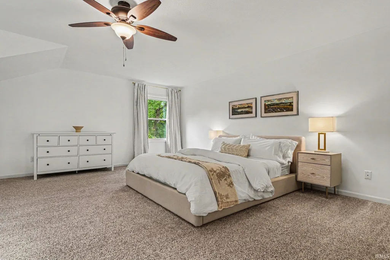
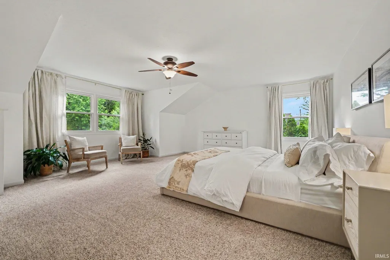
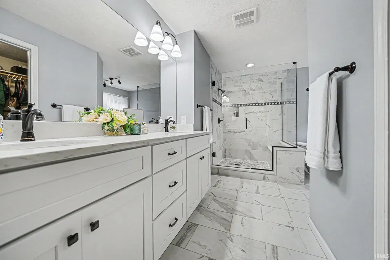
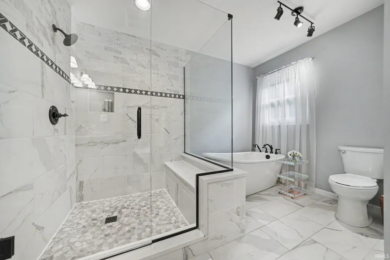
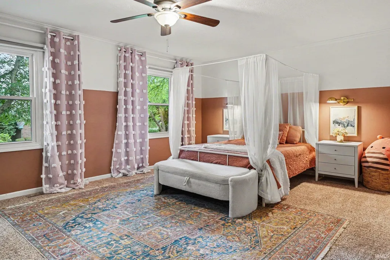
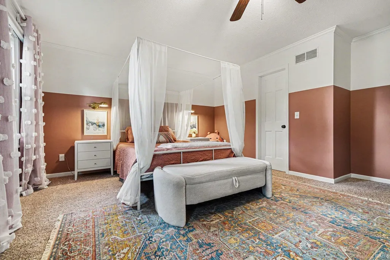
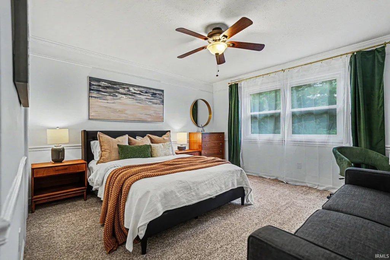
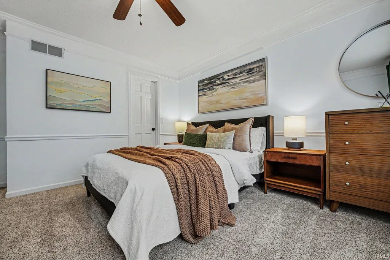
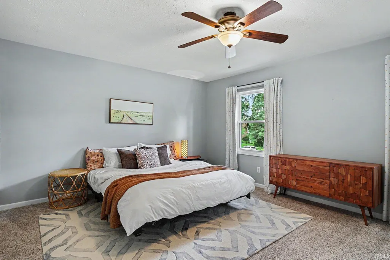
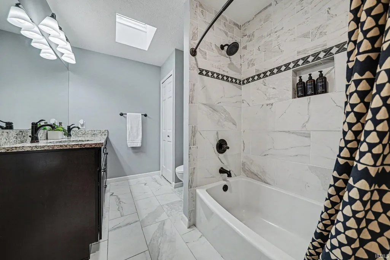

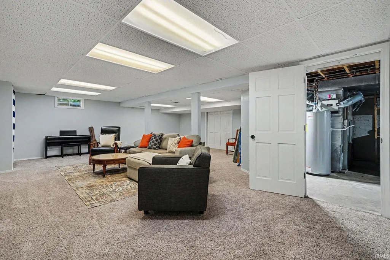
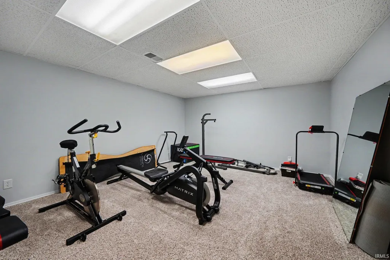
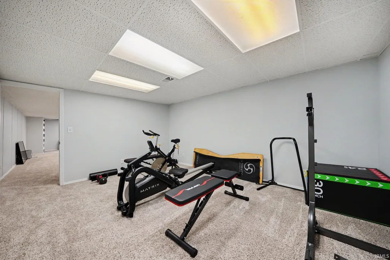
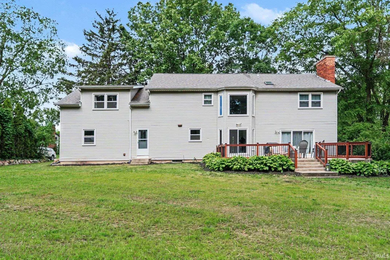
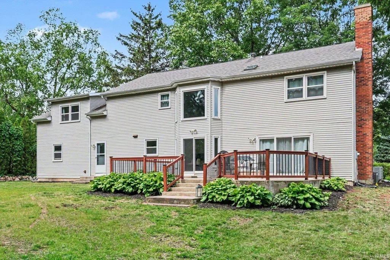
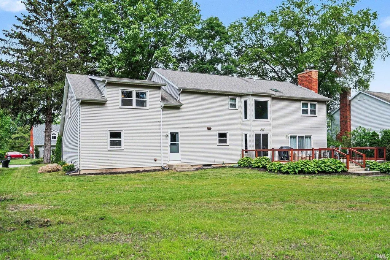
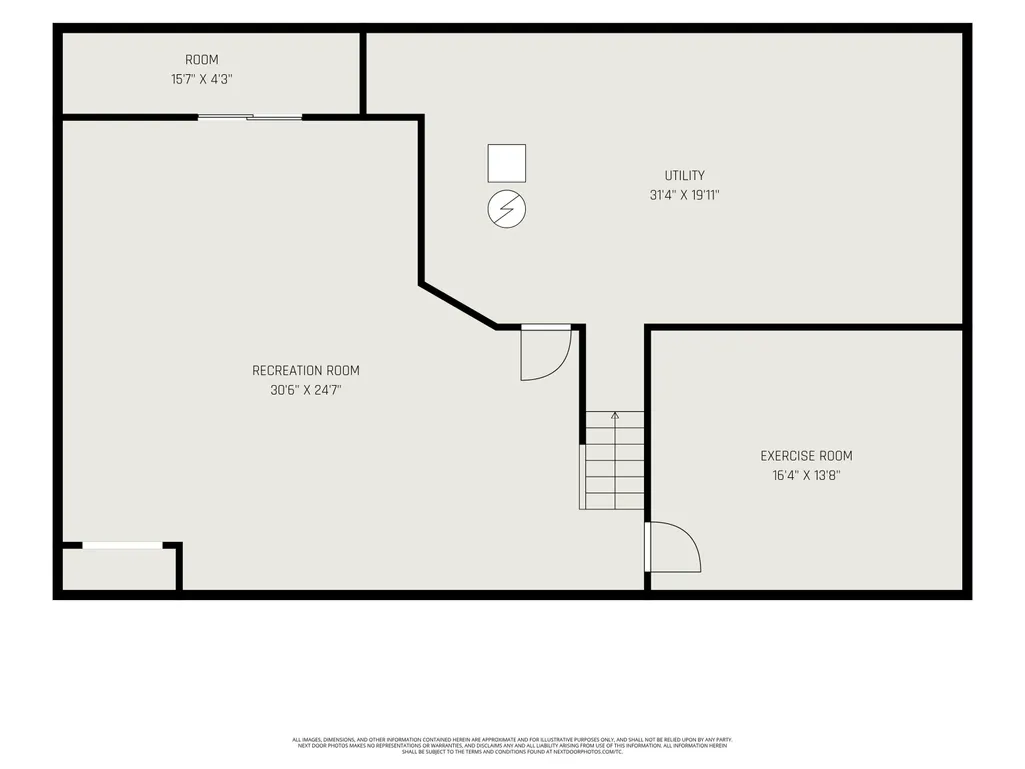
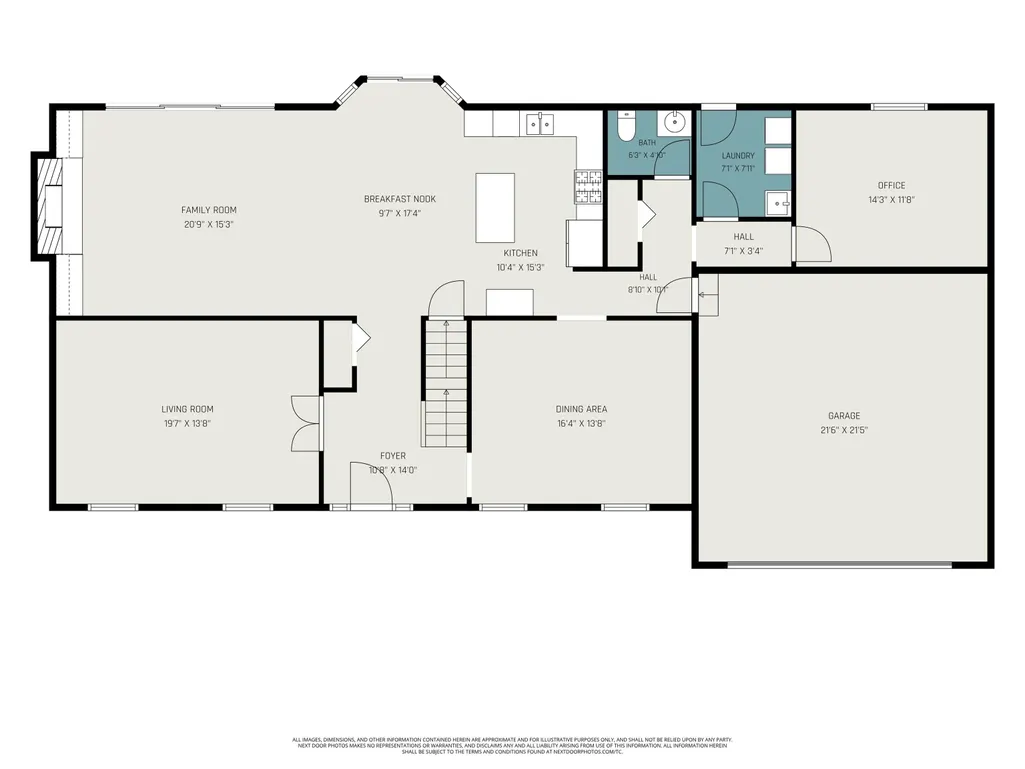
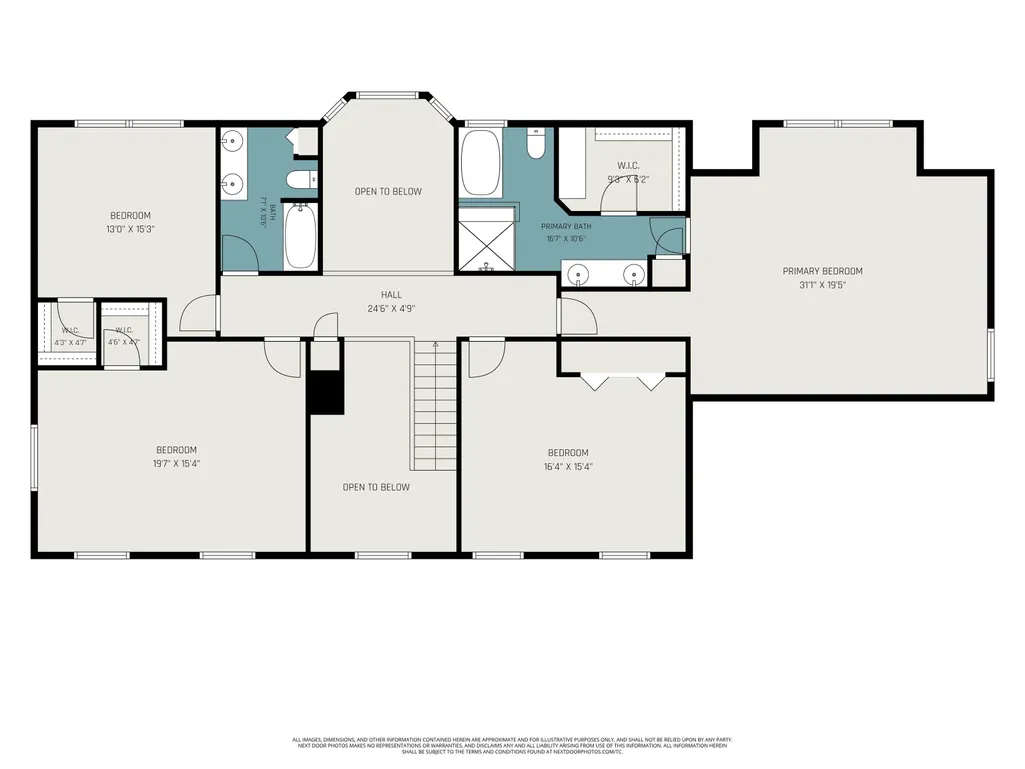
Welcome home to this beautifully updated two-story residence in the desirable Quail Ridge North neighborhood and the highly sought-after Penn-Harris-Madison School Corporation. Offering approximately 3,500 square feet above grade, this spacious home features generously sized bedrooms, multiple walk-in closets, a functional floor plan, and thoughtful updates throughout. The heart of the home is the stunning eat-in kitchen, highlighted by a dramatic two-story dining area filled with natural light from an abundance of windows, creating an open and airy atmosphere perfect for everyday living and entertaining. Stylish board and batten accents recently added to the dining room and living spaces provide character, warmth, and a custom designer touch. The main level also includes a versatile flex room that can serve as a home office, playroom, or bedroom. Upstairs, the spacious primary suite offers a true retreat, featuring a large bedroom, spa-like bath with a walk-in shower, relaxing soaking tub, and dual vanities. Additional generously sized bedrooms provide plenty of space for family and guests. The finished basement adds even more living and entertaining space, ideal for a recreation room, home gym, media room, or hobby area. Enjoy peace of mind with a recently installed septic field and relax in the private backyard nestled on a quiet cul-de-sac lot. Conveniently located near country club amenities, shopping, grocery stores, restaurants, and everyday conveniences, this move-in-ready home offers the perfect combination of space, updates, privacy, and location. Dont miss the opportunity to own this exceptional home featuring timeless updates, abundant natural light, designer details, and room for everyone to spread out and enjoy.
| Elementary School | Middle School | High School |
|---|---|---|
| Prairie Vista Elementary School | Schmucker Middle School | Penn High School |
| Price History | |
|---|---|
| 6/19/2026 | Listed $589,900 |
| 7/8/2026 | 4$570,000 |
| 7/29/2026 | 4$549,000 |
General Features
| Sewer | Septic |
|---|---|
| Heating | Forced Air |
| Cooling | Central Air |
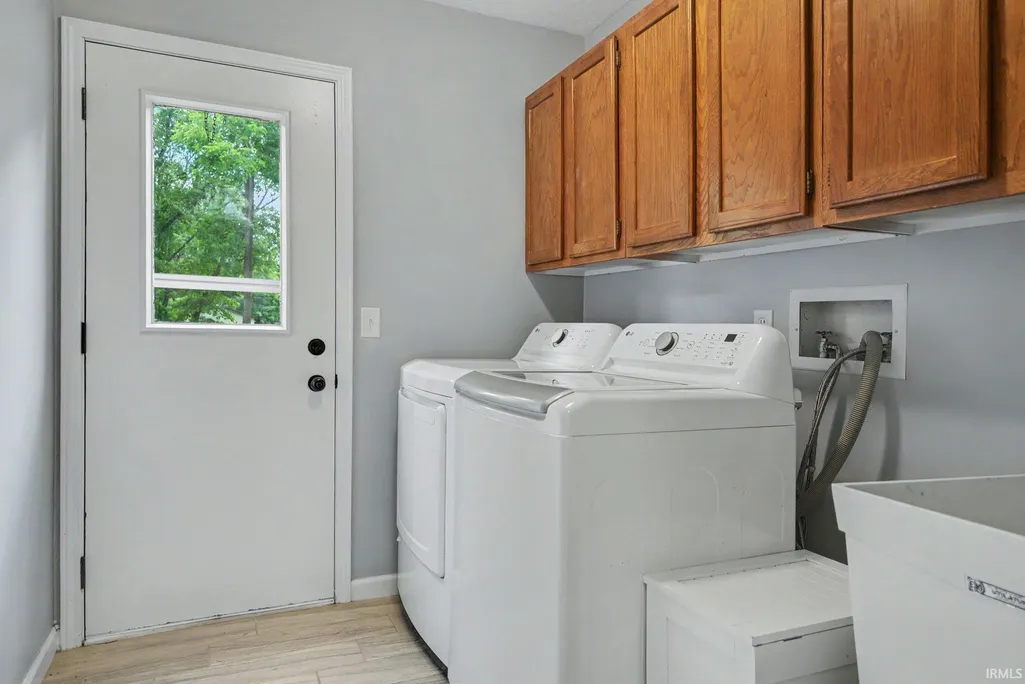
| Laundry Y/N | Main |
| Fireplaces | Yes |
| Garage | Attached |
| Amenities | Ceiling Fan(s),Closet(s) Walk-in,Countertops-Stone,Disposal,Garage Door Opener,Garden Tub,Irrigation System,Stand Up Shower |
| Status | Active |
| Full Baths | 2 |
| Half Baths | 1 |
| Bathrooms | 3 |
| Year Built | 1984 |
| New Construction | No |
| Subdivision | Quail Ridge |
| Style | Two Story |
| Township | Harris |
| Class | RESIDENTIAL |
| Type | Site-Built Home |
| Age | 42 |
| Lot Number | 82 |
| FIPS Code | 18141 |
| Associated Document Count | 3 |
| REO | No |
| Status | Active |
| Auction Y/N | No |
| Annual Taxes | 4011 |
| Area | St. Joseph County |
| Location | City/Town/Suburb |
| High School | Penn |
| City | Granger |
| School District | Penn-Harris-Madison School Corp. |
| Assoc. Dues Frequency | Not Applicable |
| Architectural Style | Traditional |
| Total Sq Ft | 4944 |
| Elementary School | Prairie Vista |
| Middle School | Schmucker |
| Legal Description | LOT 82 QUAIL RIDGE AT KNOLLWOOD II SEC 3 SW SEC 10-38-3E |
| Virtual Tour | https://www.propertypanorama.com/instaview/irmls/202624149 |
| Agent First Name | Chelsea |
| Agent Last Name | Kaniewski |
| DOM | 83 |
| Tax Year | 2025 |
| PROPOSED FINANCING | Cash,Conventional,FHA,VA |
Interior Features
| Basement | Finished |
|---|---|
| Fireplace(s) | 1 |
| Flooring | Hardwood Floors,Carpet |
| Beds | 4 |
| Total Rooms | 13 |
| Fireplace | Family Rm |
| Full Baths Upper | 2 |
| Total Finished SqFt | 4468 |
| Basement Y/N | Yes |
| Above Grade Bedrooms | 4 |
| Half Baths Main | 1 |
| 1st Bedroom Level | Upper |
| 1st Bedroom Width | 17 |
| 2nd Bedroom Length | 17 |
| 2nd Bedroom Level | Upper |
| 2nd Bedroom Width | 16 |
| 3rd Bedroom Length | 20 |
| 3rd Bedroom Level | Upper |
| 3rd Bedroom Width | 16 |
| 4th Bedroom Length | 14 |
| 4th Bedroom Level | Upper |
| 4th Bedroom Width | 13 |
| Above Grade Finished SqFt | 3504 |
| Below Grade Finished SqFt | 964 |
| Below Grade Unfin. SqFt | 476 |
| Basement Material | Poured Concrete |
Exterior Features
| Exterior | Vinyl |
|---|---|
| Driveway | Concrete |
| Pool | No |
| Garage Length | 22 |
| Garage Width | 22 |
| Lot Size Area | 18480 |
| Lot Dimensions | 112X165 |
| Lot Description | 0-2.9999 |
| Fence | None |
| Garage SqFt | 484 |
| Well Type | Private |
| Approx. Lot Size Acres | 0.42 |
| Garage Capacity | 2 |
| ROOF MATERIAL | Shingle |
| Waterfront Y/N | No |
| Garage Y/N | Yes |
Amenities
- Foreclosure
- Views
- New Construction
- Adult 55+
- Lease To Own
- No HOA Fees
- Furnished
- Primary On Main
- Air Conditioning
- Seller Finance
- Green
- Fixer Upper
- Horse
- Golf
- Fireplace
- Deck
- Garage
- Basement
- Pool
 IDX information is provided exclusively for consumers personal, non-commercial use and may not be used for any purpose other than to identify prospective properties consumers may be interested in purchasing. Data is deemed reliable but is not guaranteed accurate by the MLS. IDX information is provided by the Indiana Regional MLS.
Information last updated on September 12, 2026 8:11 AM UTC
IDX information is provided exclusively for consumers personal, non-commercial use and may not be used for any purpose other than to identify prospective properties consumers may be interested in purchasing. Data is deemed reliable but is not guaranteed accurate by the MLS. IDX information is provided by the Indiana Regional MLS.
Information last updated on September 12, 2026 8:11 AM UTC
Property vs Single Family Average in 46530
Price
Taxes
Year Built
Visits
In The Neighborhood
Open House
Granger
$ 524,900
15730 Durham Way
Granger, IN 46530
- Type
- Single Family
Listed by Tim Burkey of eXp Realty, LLC
Granger
$ 648,000
15766 Hunting Ridge Trail
Granger, IN 46530
- Type
- Single Family
Listed by Beau Dunfee of Weichert Rltrs-J.Dunfee&Assoc.
Reduced
Granger
$ 645,000
15681 Fieldcrest Court
Granger, IN 46530
- Type
- Single Family
Listed by Kathy Mossey of Gillis Realty, Kathy Gillis Mossey & Associates, LLC
Granger
$ 749,900
15830 Ashville Lane
Granger, IN 46530
- Type
- Single Family
Listed by Christine Joers of Howard Hanna SB Real Estate
Reduced
Granger
$ 769,900
15609 Fieldcrest Court
Granger, IN 46530
- Type
- Single Family
Listed by Stephen Smith of Irish Realty
 Listing information is provided by Participants of the MichRIC MLS. IDX information is provided exclusively for personal, non-commercial use, and may not be used for any purpose other than to identify prospective properties consumers may be interested in purchasing. Information deemed reliable but not guaranteed. ©: MichRIC MLS. Last Update September 12, 2026 8:07 AM UTC
