
Address
11923 Bergamot Drive, Granger, IN
Price
$ 375,000
Property Attributes
- MLS#202630380
- TypeSingle Family
- Listing Status Active
- CountySAINT JOSEPH
- CityGranger
- AreaHarris
- NeighborhoodPrairie Lane Estates
- Zip46530
- StyleSite-Built Home
- Year Built1984
- Taxes$ 2372
- Price$ 375,000
- Bedrooms4
- Full Bathrooms2
- Half Bathrooms1
- Sqr Footage2536
- Lot Size0.349 Acres
Data Source:
Indiana Regional MLS (IRMLS)
Property Description
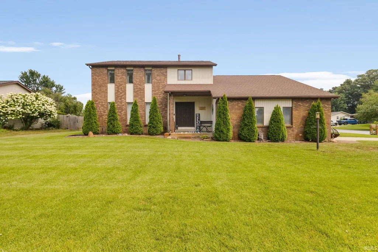
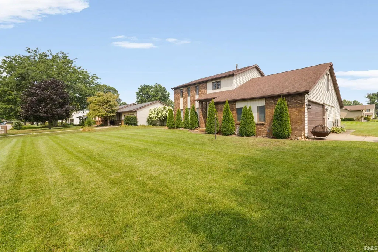
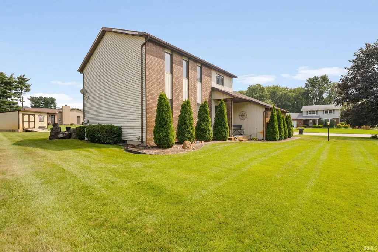
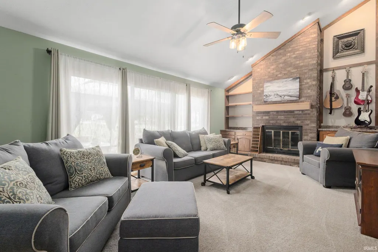
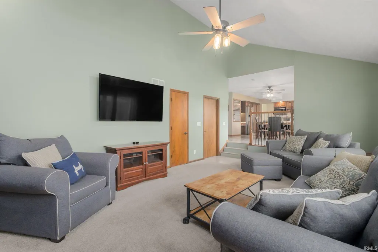
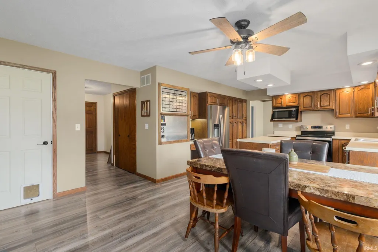
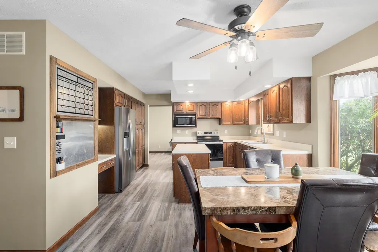
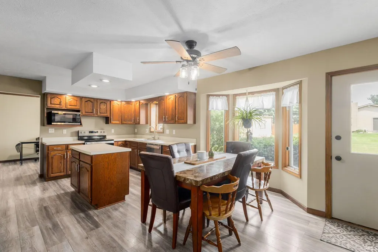
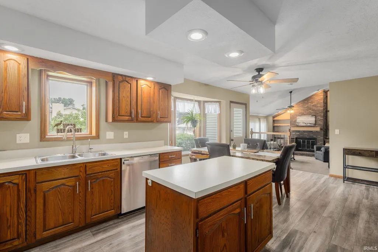
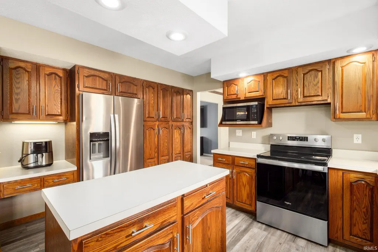
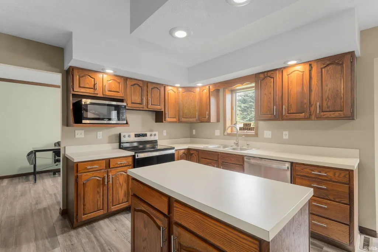
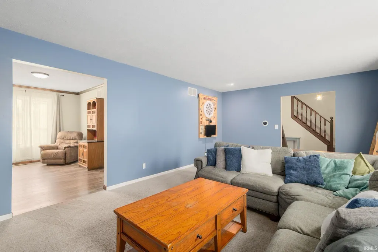
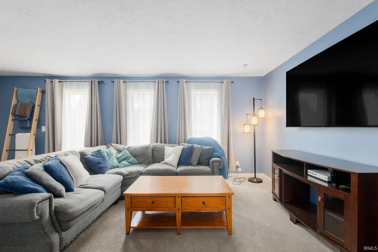
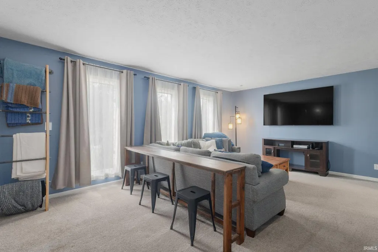
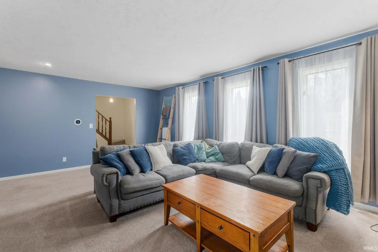
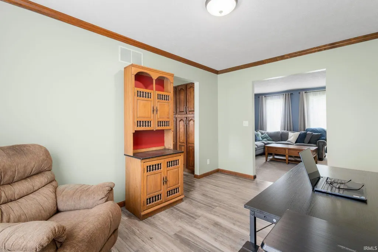
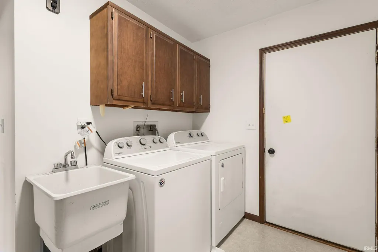
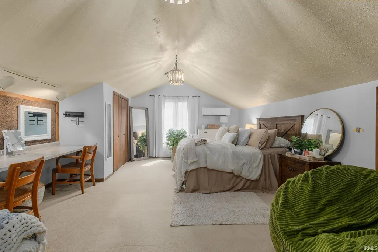
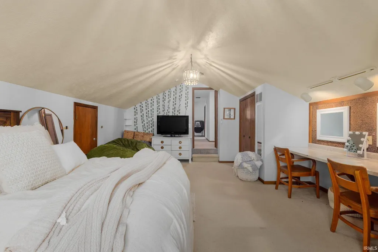
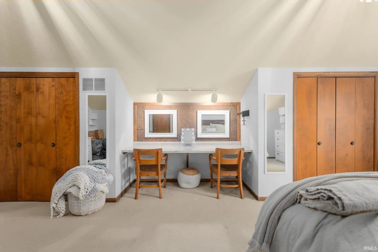
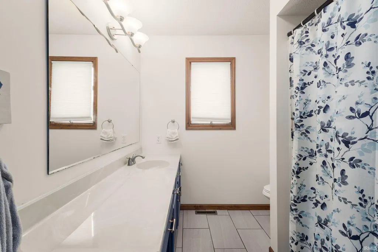
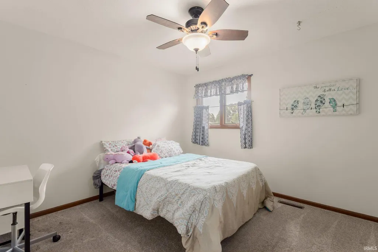
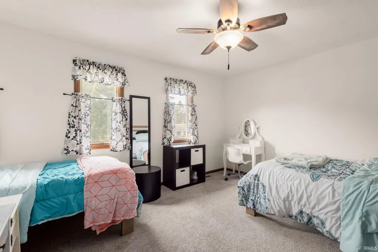
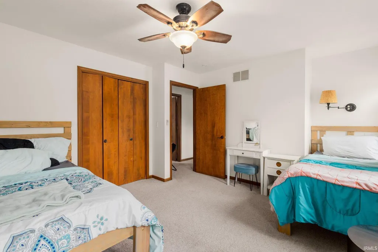
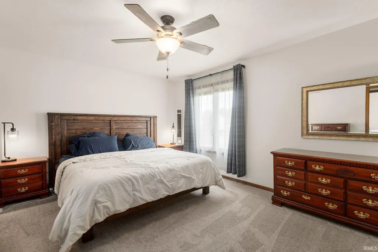
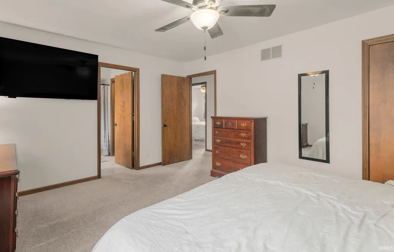
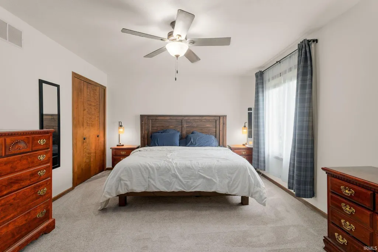
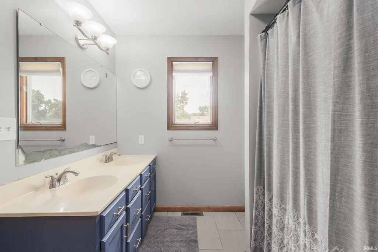
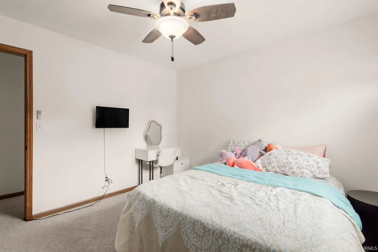
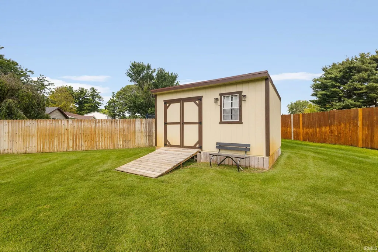
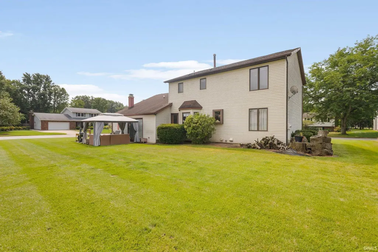
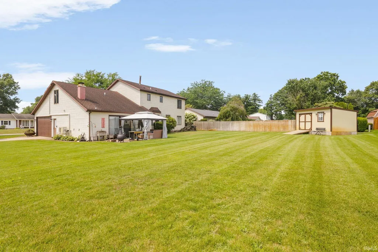
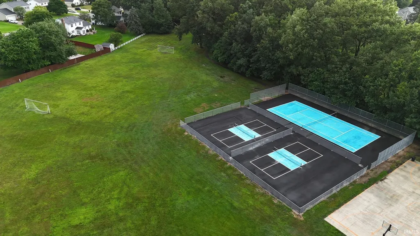
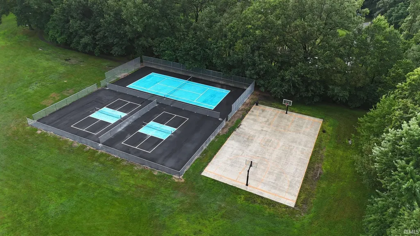
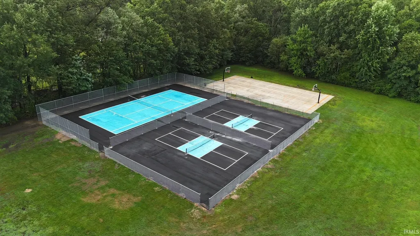
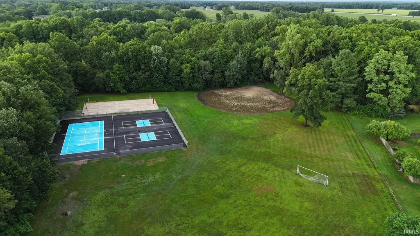
OPEN HOUSE SATURDAY, SEPTEMBER 12TH 12:00 - 2:00 P.M. Move right into this spacious home in the highly desirable Prairie Lane neighborhood, located within the award-winning Penn-Harris-Madison School District! Offering 4 bedrooms, 2.5 bathrooms, and an oversized attached 2-car garage, this home has plenty of space for comfortable everyday living. The functional floor plan features both a living room and a family room, a formal dining room, an eat-in kitchen, and the convenience of main-level laundry. The full unfinished basement offers incredible potential, ready to be completed with the possibility of adding 800+ square feet of additional living space. Outside, youll appreciate the 10 x 16 storage shed, providing additional space for lawn equipment, tools, and seasonal items. Numerous recent updates add value and convenience, including the stove, refrigerator, washer, dryer, well pressure tank, smart thermostat, smart light switches throughout, and much more. The home also features a complete water treatment system, including a water softener, iron filter, and reverse-osmosis drinking water system, providing excellent water quality. Prairie Lane residents also enjoy a beautifully renovated neighborhood park featuring tennis and pickleball courts, soccer and baseball/softball fields, basketball courts, a covered pavilion, a playground, and plenty of space to gather and play. This move-in ready home offers the perfect combination of location, updates, and amenities!
| Elementary School | Middle School | High School |
|---|---|---|
| Horizon Elementary School | Discovery Middle School | Penn High School |
| Price History | |
|---|---|
| 7/28/2026 | Listed $395,000 |
| 8/3/2026 | 3$385,000 |
| 8/8/2026 | 3$375,000 |
General Features
| Sewer | Septic |
|---|---|
| Heating | Gas,Forced Air |
| Kitchen Level | Main |
| Cooling | Central Air |
| Laundry Y/N | Main |
| Fireplaces | Yes |
| Garage | Attached |
| Amenities | 1st Bdrm En Suite,Ceiling Fan(s),Closet(s) Walk-in,Countertops-Laminate,Disposal,Dryer Hook Up Gas,Eat-In Kitchen,Garage Door Opener,Irrigation System,Landscaped,Open Floor Plan,Patio Open,Twin Sink |
| Status | Active |
| Full Baths | 2 |
| Half Baths | 1 |
| Bathrooms | 3 |
| Year Built | 1984 |
| New Construction | No |
| Subdivision | Prairie Lane Estates |
| Style | Two Story |
| Township | Harris |
| Class | RESIDENTIAL |
| Type | Site-Built Home |
| Age | 42 |
| FIPS Code | 18141 |
| Associated Document Count | 2 |
| REO | No |
| Status | Active |
| Auction Y/N | No |
| Common Amenities | Playground,Tennis Courts |
| Dining Room Level | Main |
| Annual Taxes | 2372.88 |
| Area | St. Joseph County |
| Location | City/Town/Suburb |
| High School | Penn |
| City | Granger |
| School District | Penn-Harris-Madison School Corp. |
| Assoc. Dues Frequency | Annually |
| HOA Fees $ | 100 |
| Total Sq Ft | 3888 |
| Elementary School | Horizon |
| Middle School | Discovery |
| Legal Description | LOT 184 PRAIRIE LANE ESTATES V PART 1 |
| Virtual Tour | https://www.propertypanorama.com/instaview/irmls/202630380 |
| Agent First Name | Valerie |
| Agent Last Name | Williams |
| DOM | 46 |
| Tax Year | 2026 |
| PROPOSED FINANCING | Cash,Conventional,FHA |
Interior Features
| Basement | Crawl,Full Basement,Unfinished |
|---|---|
| Fireplace(s) | 1 |
| Flooring | Carpet,Laminate,Ceramic Tile |
| Kitchen Length | 23 |
| Laundry Room Width | 7 |
| Laundry Room Length | 10 |
| Kitchen Width | 13 |
| Beds | 4 |
| Total Rooms | 11 |
| Dining Room Length | 13 |
| Dining Room Width | 10 |
| Fireplace | Family Rm,Gas Log |
| Family Room Width | 13 |
| Living Room Width | 13 |
| Family Room Length | 23 |
| Living Room Length | 20 |
| Full Baths Upper | 2 |
| Total Finished SqFt | 2536 |
| Basement Y/N | Yes |
| Above Grade Bedrooms | 4 |
| Half Baths Main | 1 |
| 1st Bedroom Level | Upper |
| 1st Bedroom Width | 13 |
| 2nd Bedroom Length | 16 |
| 2nd Bedroom Level | Upper |
| 2nd Bedroom Width | 12 |
| 3rd Bedroom Length | 12 |
| 3rd Bedroom Level | Upper |
| 3rd Bedroom Width | 11 |
| 4th Bedroom Length | 23 |
| 4th Bedroom Level | Upper |
| 4th Bedroom Width | 15 |
| Above Grade Finished SqFt | 2536 |
| Below Grade Unfin. SqFt | 1352 |
| Living/Great Rm Level | Main |
| Basement Material | Poured Concrete |
Exterior Features
| Exterior | Brick,Vinyl |
|---|---|
| Driveway | Concrete |
| Pool | No |
| Garage Length | 30 |
| Garage Width | 23 |
| Lot Size Area | 15202 |
| Lot Dimensions | 105 X 145 |
| Lot Description | Corner |
| Garage SqFt | 690 |
| Water Features | None |
| Well Type | Private |
| Approx. Lot Size Acres | 0.349 |
| Garage Capacity | 2 |
| ROOF MATERIAL | Shingle |
| Waterfront Y/N | No |
| Garage Y/N | Yes |
Amenities
- Foreclosure
- Views
- New Construction
- Adult 55+
- Lease To Own
- No HOA Fees
- Furnished
- Primary On Main
- Air Conditioning
- Seller Finance
- Green
- Fixer Upper
- Horse
- Golf
- Fireplace
- Deck
- Garage
- Basement
- Pool
 IDX information is provided exclusively for consumers personal, non-commercial use and may not be used for any purpose other than to identify prospective properties consumers may be interested in purchasing. Data is deemed reliable but is not guaranteed accurate by the MLS. IDX information is provided by the Indiana Regional MLS.
Information last updated on September 13, 2026 3:01 PM UTC
IDX information is provided exclusively for consumers personal, non-commercial use and may not be used for any purpose other than to identify prospective properties consumers may be interested in purchasing. Data is deemed reliable but is not guaranteed accurate by the MLS. IDX information is provided by the Indiana Regional MLS.
Information last updated on September 13, 2026 3:01 PM UTC
Property vs Single Family Average in 46530
Price
Taxes
Year Built
Visits
In The Neighborhood
Primary On Main
Granger
$ 365,000
52143 Broken Arrow Drive
Granger, IN 46530
- Type
- Single Family
Listed by Jacki Decker-Rutledge of Re/Max Partners
Granger
$ 435,000
12460 Frontier Court
Granger, IN 46530
- Type
- Single Family
Listed by Shannon Quiriconi of Milestone Realty, LLC
Reduced
Granger
$ 349,900
52103 Conestoga Court
Granger, IN 46530
- Type
- Single Family
Listed by Stephen Smith of Irish Realty
 Listing information is provided by Participants of the MichRIC MLS. IDX information is provided exclusively for personal, non-commercial use, and may not be used for any purpose other than to identify prospective properties consumers may be interested in purchasing. Information deemed reliable but not guaranteed. ©: MichRIC MLS. Last Update September 13, 2026 2:43 PM UTC
