
Price Reduction - Primary on Main
Address
52026 Larkspur Circle, Granger, IN
Price
$ 330,000
Property Attributes
- MLS#202629872
- TypeSingle Family
- Listing Status Backup
- CountySAINT JOSEPH
- CityGranger
- AreaHarris
- NeighborhoodPrairie Lane Estates
- Zip46530
- StyleContemporary
- Year Built1984
- Taxes$ 2318
- Price$ 330,000
- Bedrooms3
- Full Bathrooms2
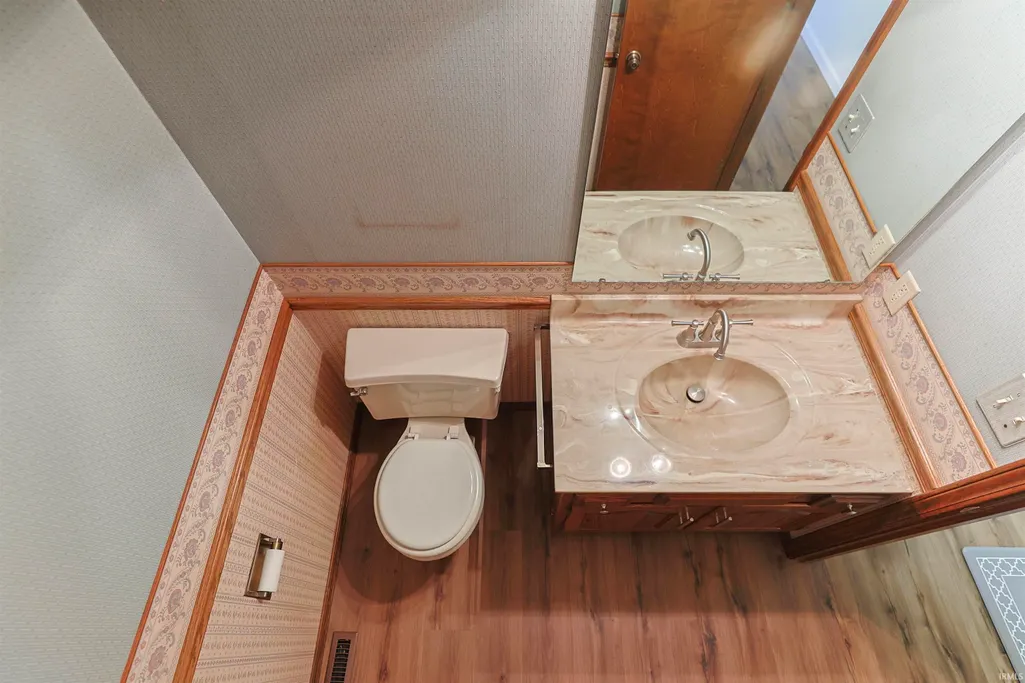
- Half Bathrooms1
- Sqr Footage2096
- Lot Size0.34 Acres
Data Source:
Indiana Regional MLS (IRMLS)
Property Description
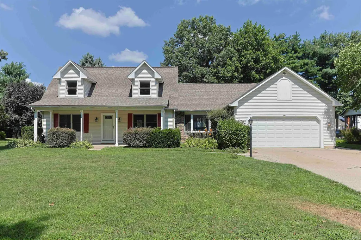
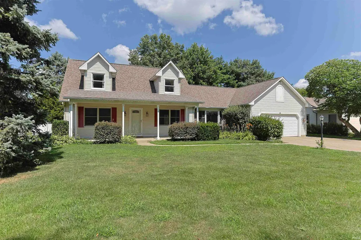
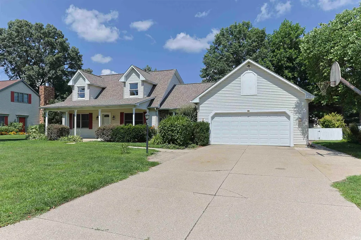
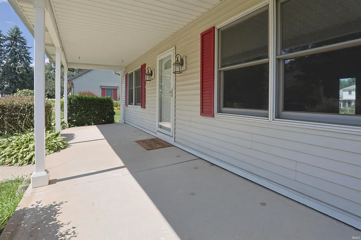
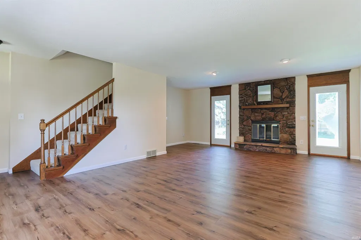
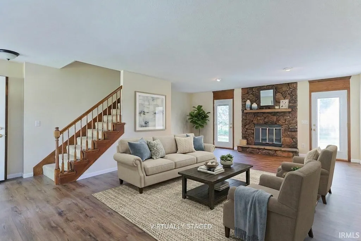
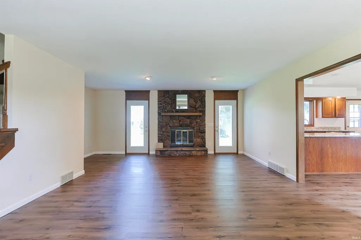
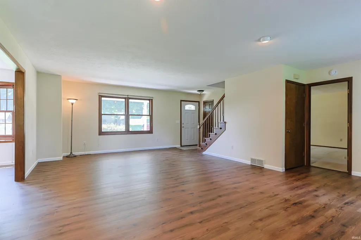
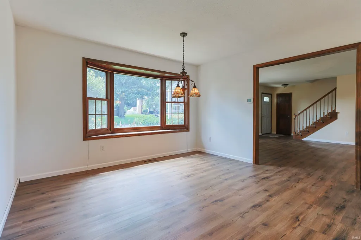
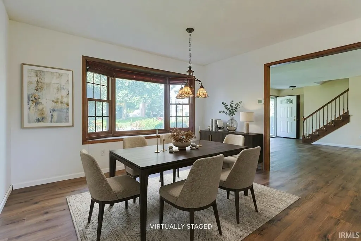
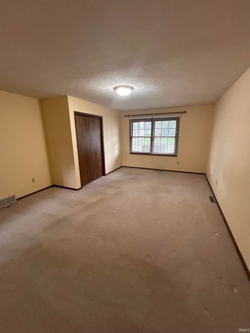
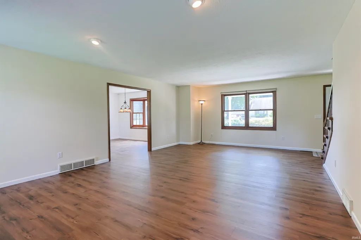
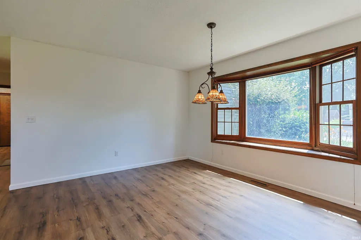
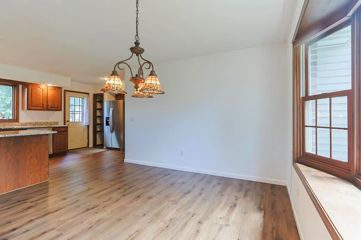
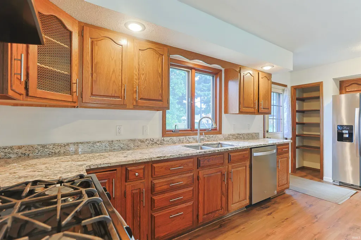
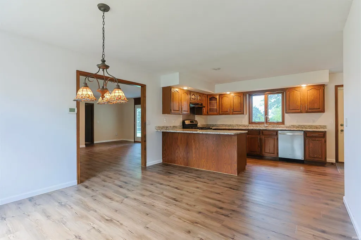
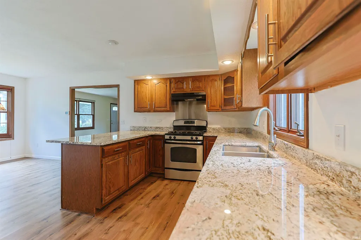
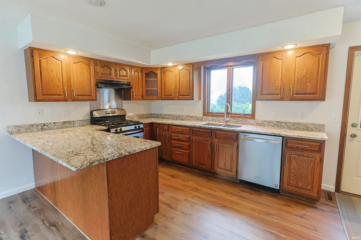
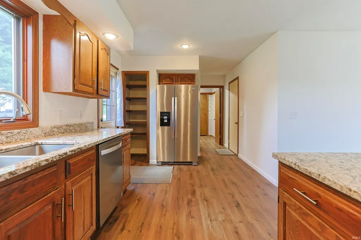
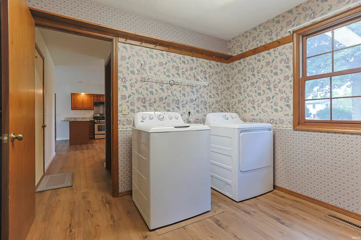
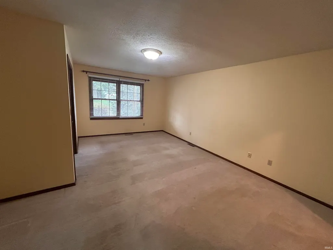
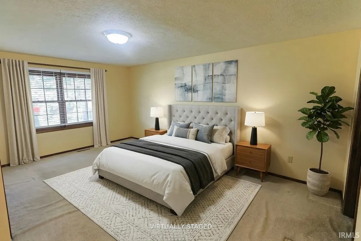
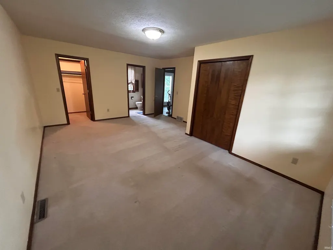
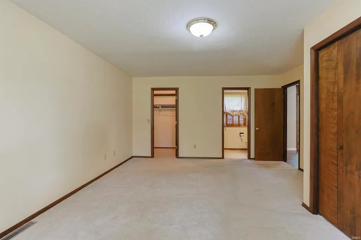
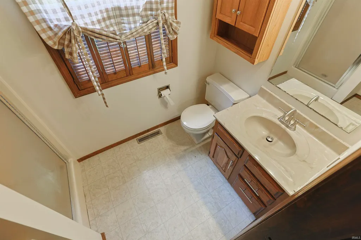
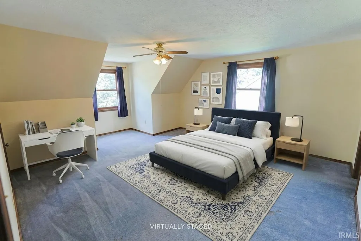
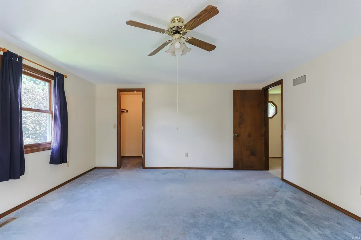
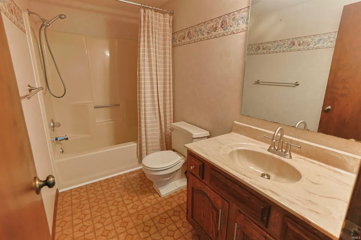
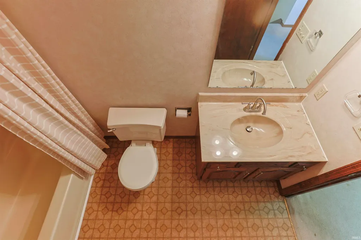
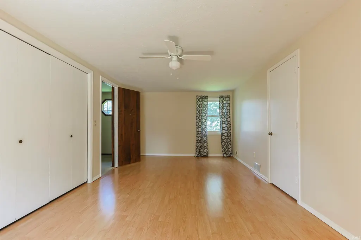
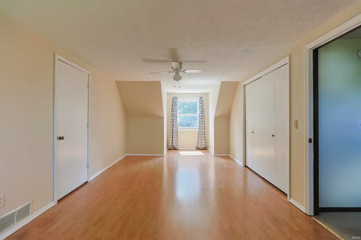
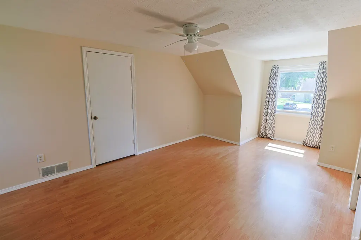
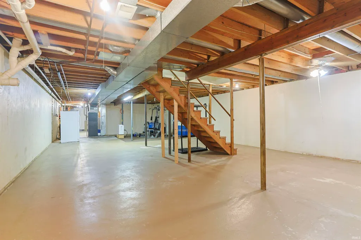
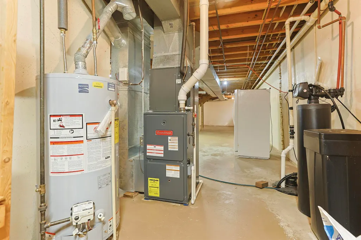
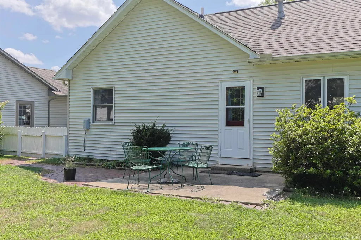
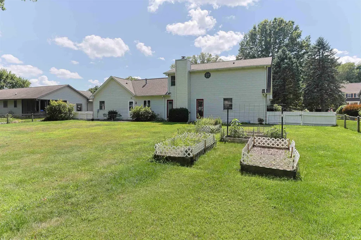
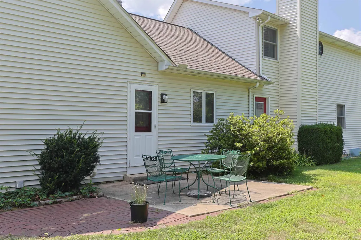
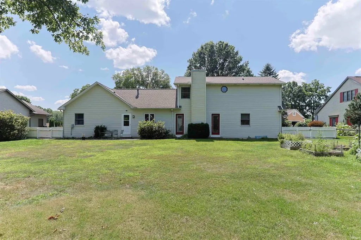
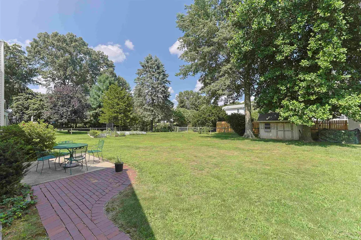
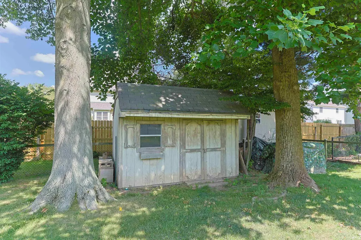
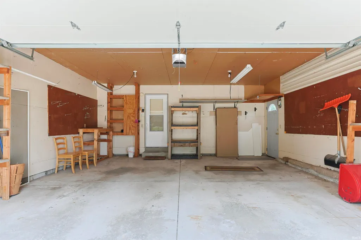
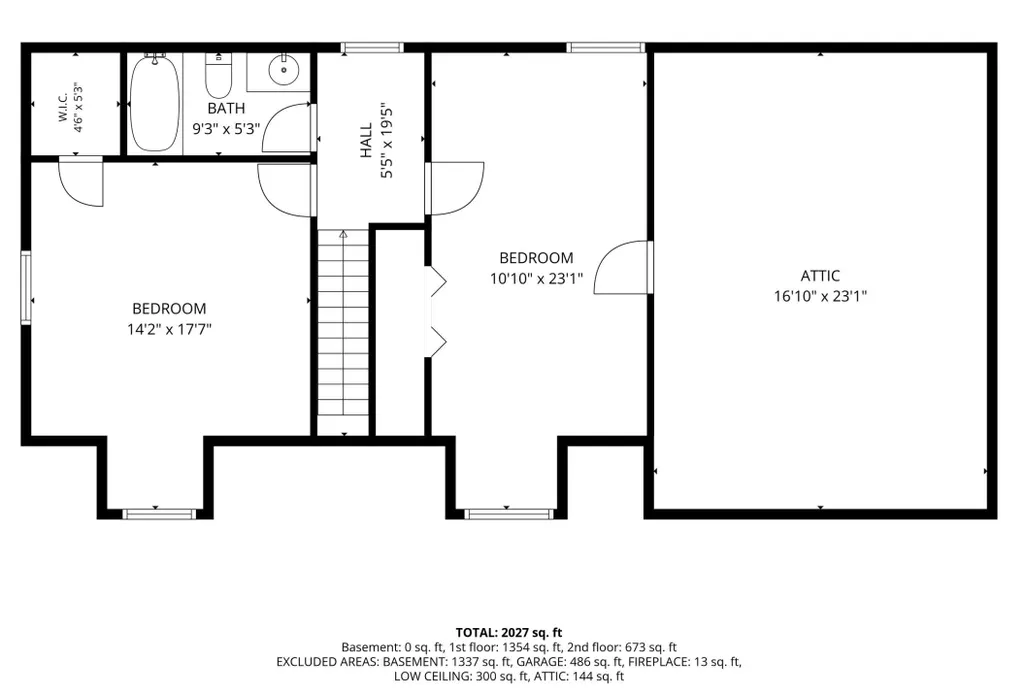
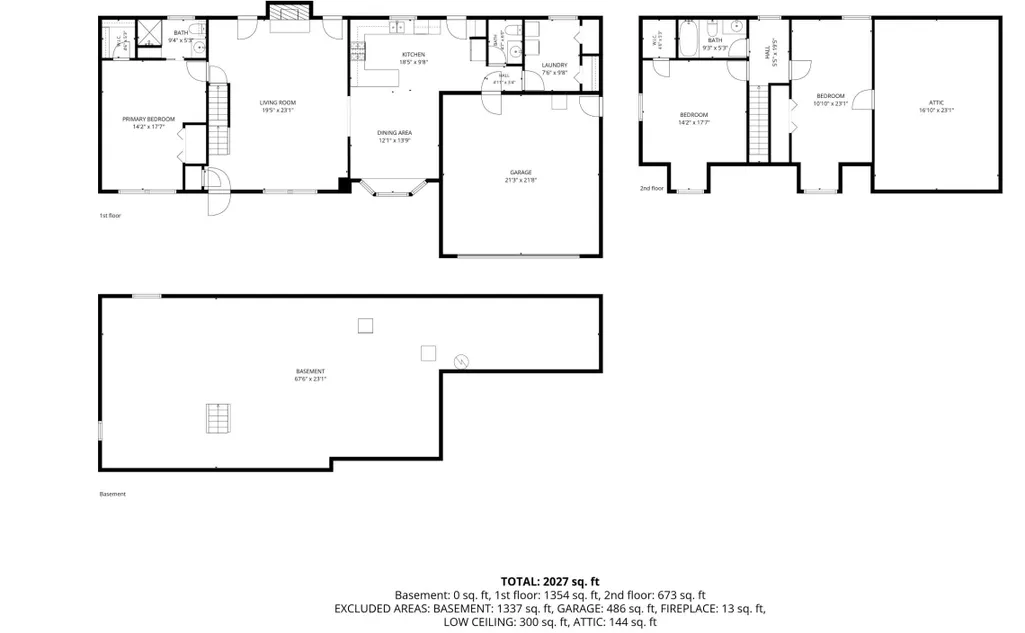
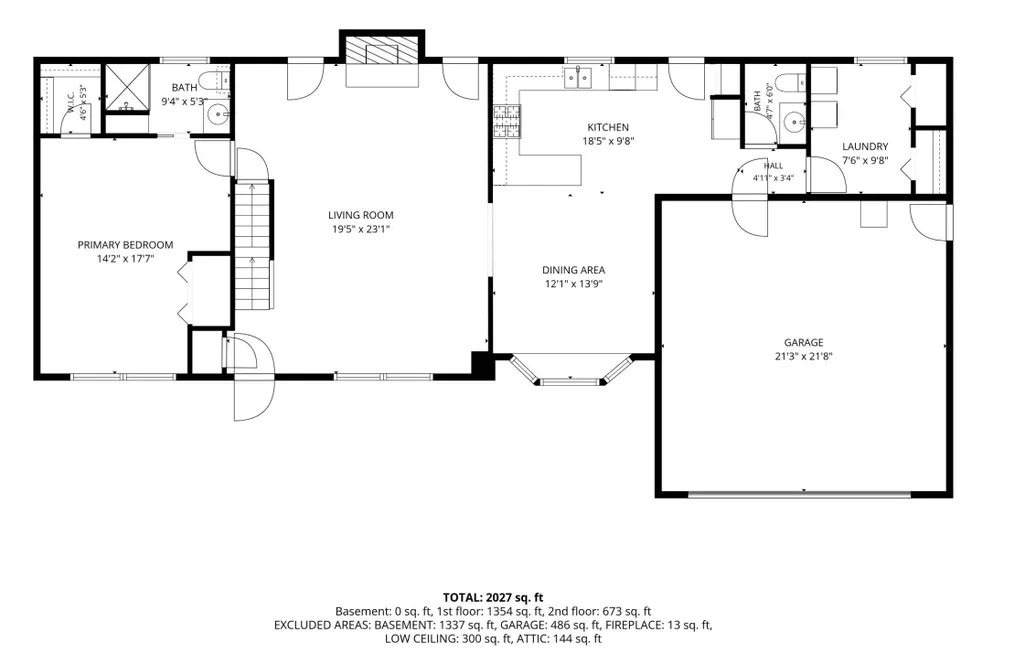
Welcome home to this spacious 3-bed, 2.5-bath, 2,096 sq ft gem in sought-after Prairie Lane Estates, within the desirable PHM School District. The main level features a primary suite with a private bath, a large laundry room, and an oversized mudroom off the attached 2-car garage.Cozy up by the wood-burning fireplace in the great room, or cook in the updated kitchen with granite counters (2021) and LVP flooring throughout the main floor. Major updates are already done: new roof (2019), new exterior doors and copper pipes (2018), updated electrical panel (generator-ready), and an updated septic field.Enjoy a fully fenced, level backyard with a garden shedperfect for entertaining, gardening, or pets. Low HOA's includes a community park, pavilion, and tennis courts. Call your agent today to see why this home is all about YOU!!
| Elementary School | Middle School | High School |
|---|---|---|
| Horizon Elementary School | Discovery Middle School | Penn High School |
| Price History | |
|---|---|
| 7/24/2026 | Listed $349,900 |
| 7/30/2026 | 2$345,000 |
| 9/10/2026 | 5$330,000 |
General Features
| Sewer | Septic |
|---|---|
| Heating | Gas,Forced Air |
| Kitchen Level | Main |
| Cooling | Central Air |
| Laundry Y/N | Main |
| Fireplaces | Yes |
| Garage | Attached |
| Amenities | Attic Storage,Breakfast Bar,Ceiling Fan(s),Closet(s) Walk-in,Countertops-Stone,Disposal,Dryer Hook Up Electric,Eat-In Kitchen,Garage Door Opener,Generator Ready,Landscaped,Porch Covered,Main Level Be |
| Status | Active |
| Full Baths | 2 |
| Half Baths | 1 |
| Bathrooms | 3 |
| Year Built | 1984 |
| New Construction | No |
| Subdivision | Prairie Lane Estates |
| Style | One and Half Story |
| Township | Harris |
| Class | RESIDENTIAL |
| Type | Site-Built Home |
| Age | 42 |
| FIPS Code | 18141 |
| Associated Document Count | 4 |
| REO | No |
| Status | Cont-AccptngBackupOffers |
| Status Detail | 1 |
| Auction Y/N | No |
| Annual Taxes | 2318.42 |
| Area | St. Joseph County |
| Location | City/Town/Suburb |
| High School | Penn |
| City | Granger |
| School District | Penn-Harris-Madison School Corp. |
| Assoc. Dues Frequency | Annually |
| Assoc. Restrictions Y/N | Yes |
| HOA Fees $ | 100 |
| Architectural Style | Contemporary |
| Total Sq Ft | 3172 |
| Elementary School | Horizon |
| Middle School | Discovery |
| Legal Description | Lot 204 Prairie Lane Estates V Part 4 Sw Sec 17-Se Sec 18-Ne Sec 19 & Nw Sec 20 All In 38-4E |
| Virtual Tour | https://www.propertypanorama.com/instaview/irmls/202629872 |
| Agent First Name | Ashley |
| Agent Last Name | Leader |
| DOM | 51 |
| Tax Year | 2026 |
| PROPOSED FINANCING | Cash,Conventional |
Interior Features
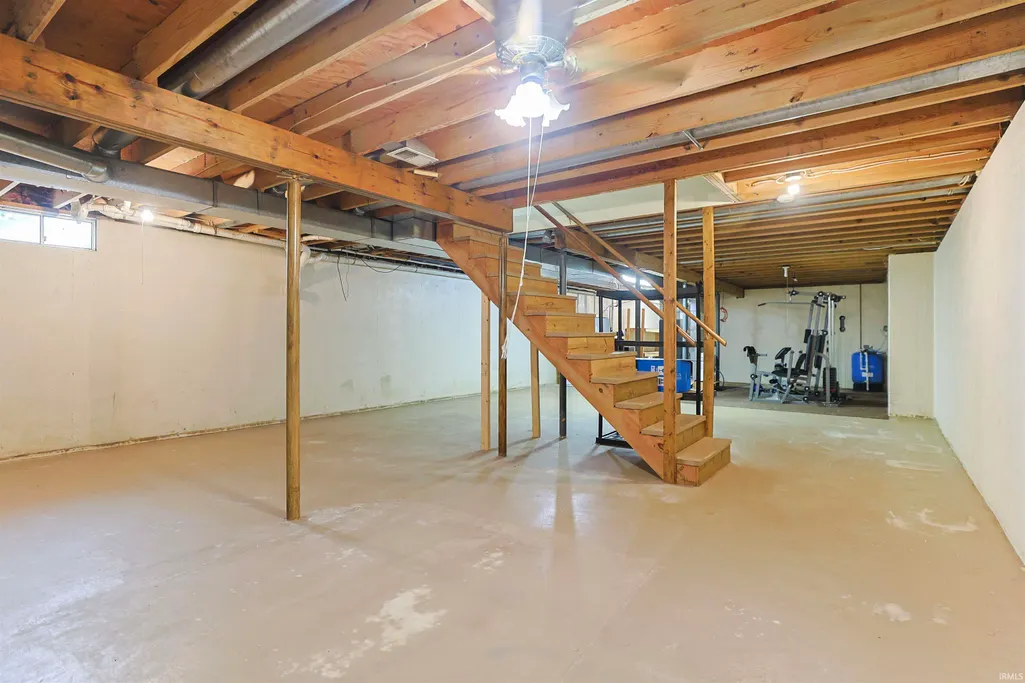
| Basement | Partial Basement,Unfinished |
|---|---|
| Fireplace(s) | 1 |
| Flooring | Carpet,Vinyl |
| Kitchen Length | 21 |
| Laundry Room Width | 9 |
| Laundry Room Length | 10 |
| Kitchen Width | 12 |
| Beds | 3 |
| Total Rooms | 4 |
| Fireplace | Living/Great Rm,Wood Burning |
| Living Room Width | 16 |
| Living Room Length | 21 |
| Full Baths Main | 1 |
| Full Baths Upper | 1 |
| Total Finished SqFt | 2096 |
| Basement Y/N | Yes |
| Above Grade Bedrooms | 3 |
| Half Baths Main | 1 |
| 1st Bedroom Level | Main |
| 1st Bedroom Width | 14 |
| 2nd Bedroom Length | 14 |
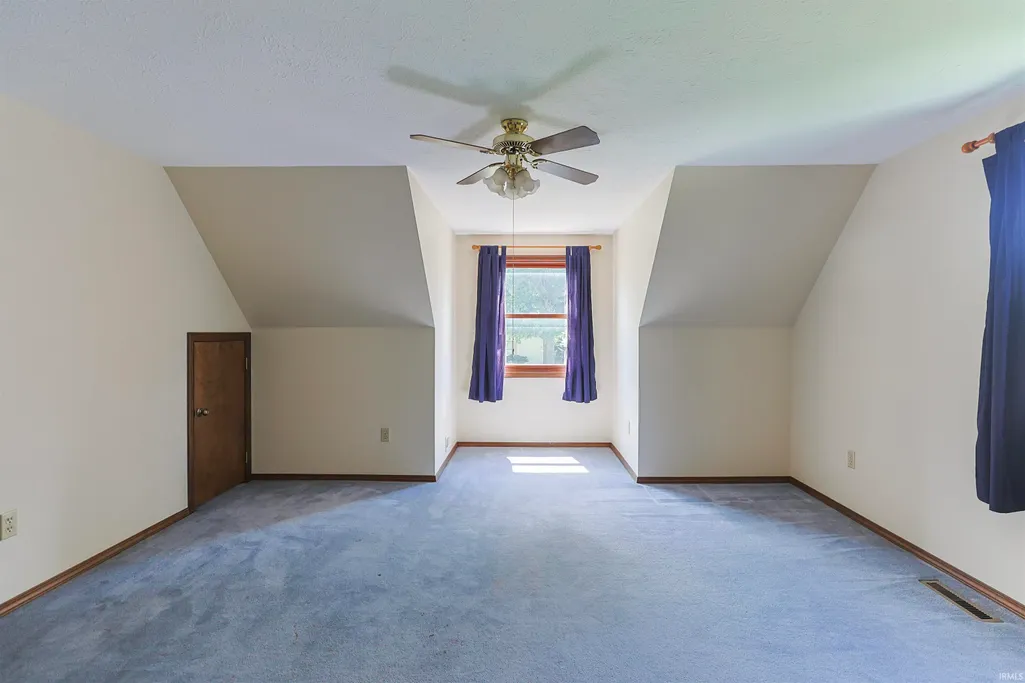
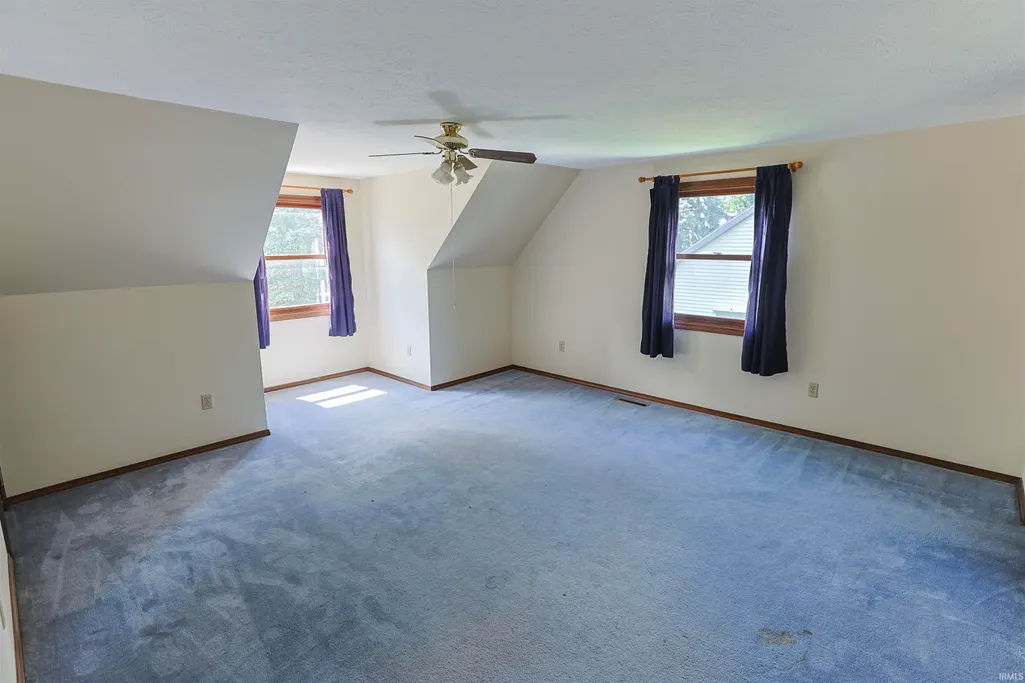
| 2nd Bedroom Level | Upper |
| 2nd Bedroom Width | 18 |
| 3rd Bedroom Length | 23 |
| 3rd Bedroom Level | Upper |
| 3rd Bedroom Width | 10 |
| Above Grade Finished SqFt | 2096 |
| Below Grade Unfin. SqFt | 1076 |
| Living/Great Rm Level | Main |
Exterior Features
| Exterior | Vinyl |
|---|---|
| Pool | No |
| Garage Length | 20 |
| Garage Width | 20 |
| Lot Size Area | 14810 |
| Lot Dimensions | 100x150 |
| Lot Description | Level |
| Fence | Chain Link |
| Garage SqFt | 400 |
| Well Type | Private |
| Approx. Lot Size Acres | 0.34 |
| Garage Capacity | 2 |
| Off Street Parking Y/N | Yes |
| Waterfront Y/N | No |
| Garage Y/N | Yes |
Amenities
- Foreclosure
- Views
- New Construction
- Adult 55+
- Lease To Own
- No HOA Fees
- Furnished
- Primary On Main
- Air Conditioning
- Seller Finance
- Green
- Fixer Upper
- Horse
- Golf
- Fireplace
- Deck
- Garage
- Basement
- Pool
 IDX information is provided exclusively for consumers personal, non-commercial use and may not be used for any purpose other than to identify prospective properties consumers may be interested in purchasing. Data is deemed reliable but is not guaranteed accurate by the MLS. IDX information is provided by the Indiana Regional MLS.
Information last updated on September 13, 2026 3:01 PM UTC
IDX information is provided exclusively for consumers personal, non-commercial use and may not be used for any purpose other than to identify prospective properties consumers may be interested in purchasing. Data is deemed reliable but is not guaranteed accurate by the MLS. IDX information is provided by the Indiana Regional MLS.
Information last updated on September 13, 2026 3:01 PM UTC
Property vs Single Family Average in 46530
Price
Taxes
Year Built
Visits
In The Neighborhood
Primary On Main
Granger
$ 365,000
52143 Broken Arrow Drive
Granger, IN 46530
- Type
- Single Family
Listed by Jacki Decker-Rutledge of Re/Max Partners
Granger
$ 435,000
12460 Frontier Court
Granger, IN 46530
- Type
- Single Family
Listed by Shannon Quiriconi of Milestone Realty, LLC
Reduced
Granger
$ 349,900
52103 Conestoga Court
Granger, IN 46530
- Type
- Single Family
Listed by Stephen Smith of Irish Realty
Open House
Granger
$ 369,000
52190 Conestoga Court
Granger, IN 46530
- Type
- Single Family
Listed by Christine Simper of McKinnies Realty, LLC
 Listing information is provided by Participants of the MichRIC MLS. IDX information is provided exclusively for personal, non-commercial use, and may not be used for any purpose other than to identify prospective properties consumers may be interested in purchasing. Information deemed reliable but not guaranteed. ©: MichRIC MLS. Last Update September 13, 2026 2:43 PM UTC
